
Booking Your Next Exam Room Without the Blood Pressure Spike
Why Booking a Medical Exam Room Doesn't Have to Be Complicated
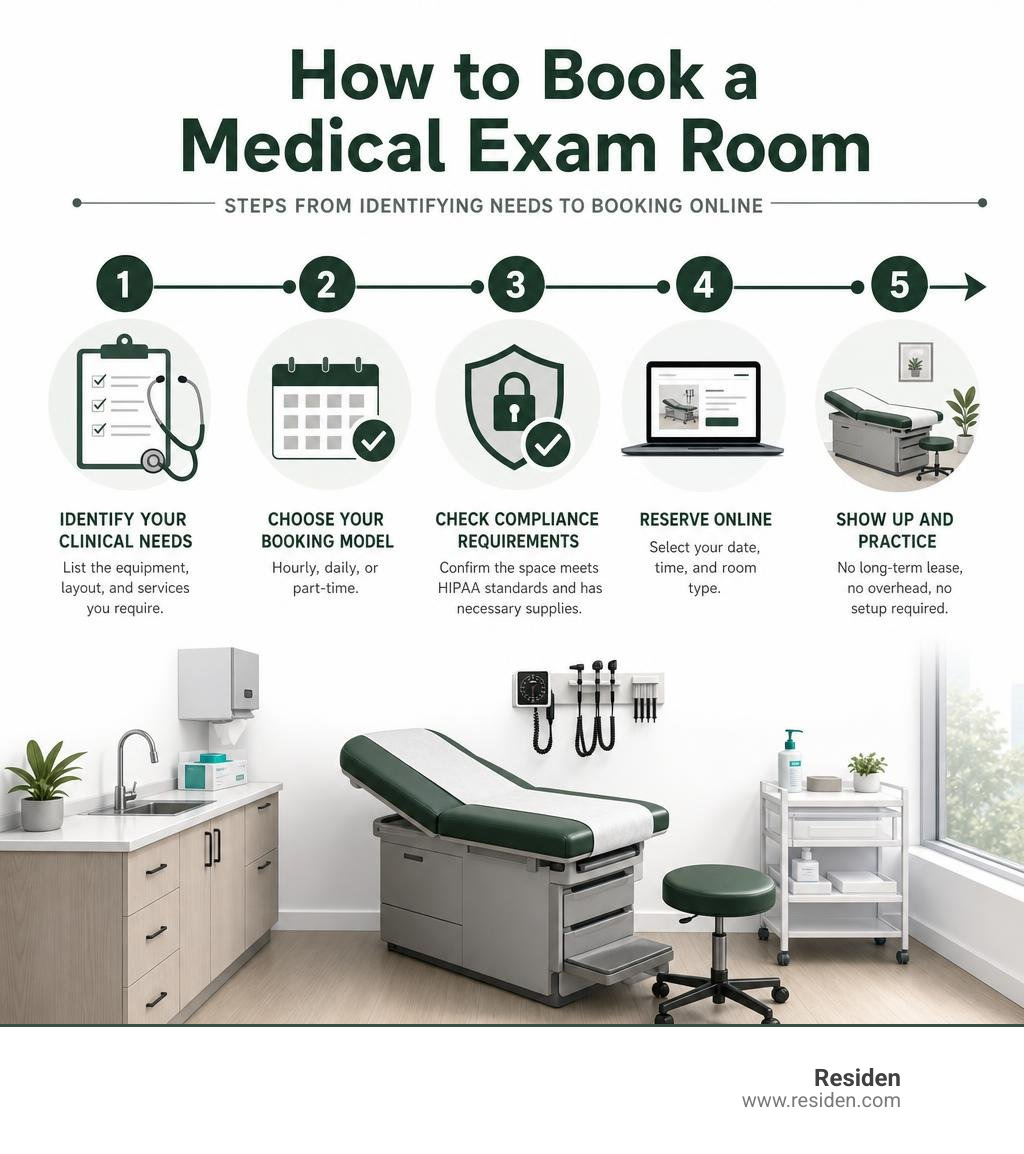
If you need to book a medical exam room, here's the fastest way to do it:
- Identify your clinical needs — list the equipment, layout, and services you require (e.g., exam table, vitals station, X-ray access).
- Choose your booking model — hourly, daily, or part-time through a medical coworking platform like Residen.
- Check compliance requirements — confirm the space meets HIPAA privacy standards and has the necessary clinical supplies.
- Reserve online — use an online booking portal to select your date, time, and room type.
- Show up and practice — no long-term lease, no overhead, no setup required.
Think about the last time you tried to set up a clinical space. Maybe you spent weeks negotiating a lease, buying equipment, and hiring staff — only to find yourself locked into a long-term commitment that didn't match your actual patient volume.
You're not alone. Independent healthcare providers face this same wall constantly. The traditional model of renting or owning a medical office is expensive, rigid, and often completely out of scale for a solo or part-time practice.
The good news? The way clinicians access exam space is changing fast. Flexible, technology-enabled platforms now let you book fully equipped clinical rooms by the hour or day — no overhead, no long-term contracts, no blood pressure spike required.
I'm Dr. Jessica Wu, a Los Angeles-based dermatologist with over 20 years in private practice — and I've navigated the full spectrum of clinical space arrangements, from my own private setup to making house calls on Hollywood film sets. Understanding how to book a medical exam room that actually fits your workflow has been one of the most practical skills I've developed as an independent provider, and I'm here to walk you through it.
Key Design Principles for Modern Medical Exam Rooms (Workflow & Patient Experience)
The design of a clinical space is not just about aesthetics; it directly dictates how efficiently you can deliver care. Historically, medical offices were designed around the doctor's convenience, often leaving the patient feeling like an afterthought. Today, the focus has shifted toward a dual-optimization model: maximizing clinical workflow while elevating the patient experience.
An effective Medical Exam Room balances spatial layouts so that the clinician can move seamlessly from taking a history to performing a physical assessment. Modern clinical training teaches us that a patient-centered health history and physical examination require an environment that fosters trust and open communication.
To achieve this, modern exam rooms use a "three-zone" layout:
- The Clinical Zone: Where the provider accesses medical equipment, sink, and digital charting tools.
- The Patient Zone: Centered around a highly comfortable, accessible exam table.
- The Family/Consultation Zone: A dedicated seating area that allows family members to participate in the conversation without crowding the workspace.
By separating these zones, you reduce the physical friction of moving around the room, which makes the patient feel less rushed and more cared for.
Integrating Technology and Connectivity at the Point of Care
In 2026, a medical exam room is only as good as its internet connection and device integration. Gone are the days of rolling in a squeaky cart with a laptop that loses Wi-Fi every time you close the door.
Bringing all vital signs acquisition and data entry directly to the point of care can save over a minute of clinical time per patient. When you multiply that minute by twenty or thirty patients a day, you are looking at hours of reclaimed time. This concept of a "Connected Point of Care Ecosystem" relies on integrating automated tools—such as digital vitals monitors and weight scales—that instantly sync with your Electronic Medical Records (EMR).
However, introducing technology into the exam room comes with a major caveat: it must not create a physical wall between you and the patient. If you spend the entire visit staring at a monitor with your back turned, patient satisfaction scores will plummet. Modern exam rooms solve this by utilizing adjustable monitor arms or dual-facing screens, allowing you to share lab results or imaging studies with the patient in real time. This collaborative approach turns the screen from a barrier into an educational tool.
Patient-Centric Amenities: What Today’s Patients Actually Value
When patients visit a clinic, their experience begins long before they sit on the examination table. In busy metropolitan areas like Los Angeles and Beverly Hills, the stress of traffic and parking can elevate a patient's blood pressure before they even walk through your door.
To combat this, modern medical coworking spaces and clinics are borrowing design principles from the hospitality industry. The amenities most valued by patients today include:
- Accessible Parking: Secure, easy-to-navigate parking or valet services (especially critical in high-density areas like Brentwood or Beverly Hills).
- High-Speed Wi-Fi: Seamless connectivity so patients can work or stay entertained while waiting.
- Thoughtful Waiting Areas: Complimentary beverage bars, warm lighting, and quiet zones that feel more like a boutique hotel lobby than a sterile waiting room.
Even small features, such as kids' entertainment corners or USB charging ports near seating areas, go a long way in reducing patient anxiety. When you book a medical exam room through a flexible workspace provider, look for these premium amenities already built into the environment to instantly elevate your professional brand.
Tailoring Exam Rooms to Diverse Healthcare Facilities and Patient Demographics
Different medical specialties and patient populations require vastly different spatial environments. A student health center, for instance, has unique goals compared to a private dermatology practice or a specialized VA medical center.
For example, look at the staggering impact of on-campus clinical services:
- 99% of students surveyed reported satisfaction with the health services provided on campus.
- 98% of students surveyed would recommend these services to another student.
- 95% of students surveyed reported that access to these healthcare services directly helped them remain enrolled in their academic programs.
This high level of engagement is achieved by designing spaces that cater specifically to young adults—incorporating digital-first check-ins and highly private, non-judgmental consultation spaces.
Conversely, if you are treating an older demographic or bariatric patients, your physical requirements change. You will need wider door clearances, bariatric-rated exam tables, and robust handrails. Specialized clinical handbooks, like Seidel's Physical Examination Handbook, emphasize the importance of adapting your physical assessment techniques—and by extension, your room layout—to accommodate lifespan considerations, from pediatric variations to geriatric mobility challenges.
Layout & Caregiver-Patient Interaction: Reducing Clinical Errors
The physical layout of an exam room is a silent partner in clinical safety. A poorly organized room forces the clinician to make redundant movements, increasing cognitive fatigue and the likelihood of clinical errors.
To optimize the physical layout, many modern practitioners are adopting a "regional approach" to the physical exam. Organizing your exam sequence by patient positioning (e.g., grouping all sitting exams together before transitioning the patient to a lying position) minimizes unnecessary movement.
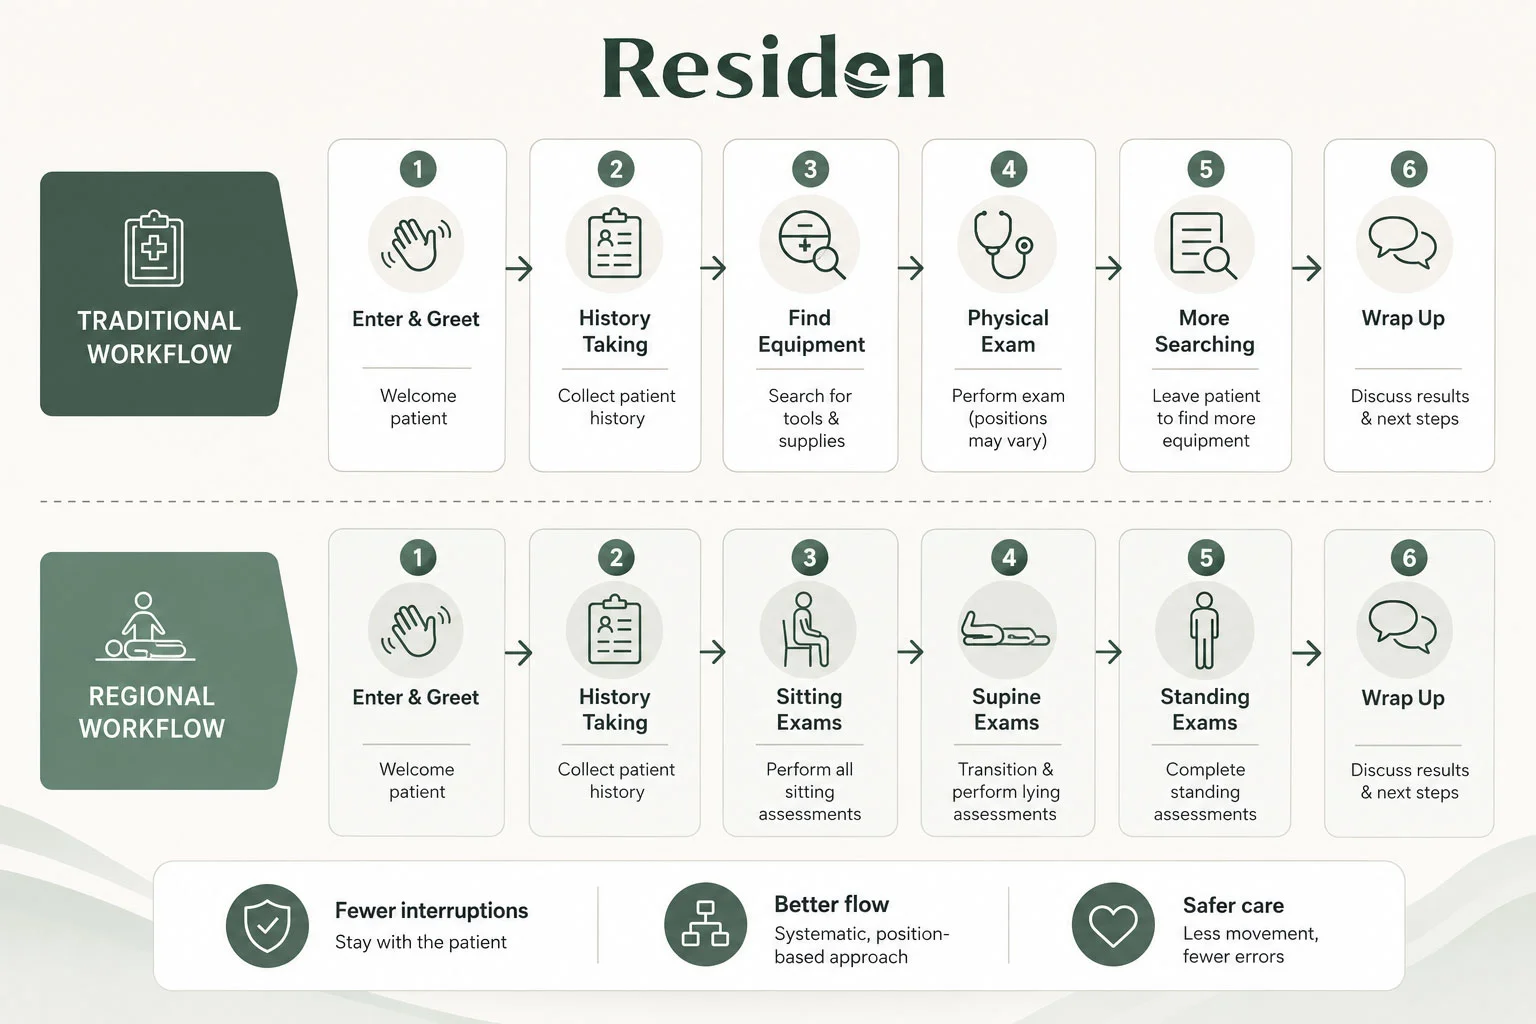
When the room layout supports this systematic flow, you can perform a thorough assessment without constantly searching for tools. For instance, having the otoscope, ophthalmoscope, and sanitary covers mounted within arm's reach of the exam table prevents you from breaking eye contact with the patient. This seamless physical flow keeps you focused on clinical decision-making rather than spatial logistics.
Telehealth Integration: Designing for Hybrid Care Models
The modern medical practice is rarely 100% in-person. Most independent providers now run hybrid models, balancing physical procedures with virtual consultations.
Designing an exam room that supports telehealth requires careful attention to three elements:
- Acoustics: Double-insulated walls and soundproof doors are essential to protect patient privacy under HIPAA guidelines.
- Lighting: Diffused, front-facing LED lighting ensures that the patient on the screen can see your face clearly without harsh shadows.
- Background: A clean, professional, clutter-free background that reinforces clinical authority.
When you book a versatile space, such as our Consultation Rooms, you get an environment optimized for both face-to-face dialogue and high-definition virtual visits. This flexibility allows you to transition from a physical skin check to a virtual follow-up without changing locations.
Overcoming the Challenges of Standardizing Exam Room Design
For healthcare networks and growing practices, standardizing exam rooms across multiple locations is a notorious headache. Different buildings have different floor plates, plumbing configurations, and local building codes.
If your rooms aren't standardized, clinicians moving between offices waste valuable time searching for basic supplies. The key to overcoming this is modularity. By utilizing standardized supply carts, uniform digital setups, and consistent storage templates, you can create a predictable environment regardless of the physical room's shape.
This is why many independent practices are moving away from traditional commercial leases entirely. Instead of managing the construction, supply chain, and standardization of multiple offices, they choose to book turnkey, pre-standardized spaces. To learn more about how this operational shift can save your practice time and money, read The Easy Way to Book Equipped Exam Rooms.
How Screening and Treatment Services Influence Spatial Requirements
Not all clinical encounters are created equal. A routine consultation requires a vastly different spatial footprint than a minor surgical procedure or a diagnostic screening.
If your practice involves specialized treatments, you must consider:
- Medical Procedure Rooms: These spaces require specialized medical-grade lighting, additional electrical circuits for devices, and seamless, easily sanitizable surfaces. If you are performing minor dermatological or plastic surgeries, check out our guide on Medical Procedure Rooms.
- Diagnostic Screenings: Conducting rapid lab tests, immunizations, or drawing blood requires dedicated counter space, hazard disposal systems, and secure storage for clinical reagents.
- Clinical Training Standards: For providers preparing for hands-on clinical exams or hosting teaching sessions, resources like Talley and O'Connor's Examination Medicine - 10th Edition outline the rigorous physical environments required to perform complex diagnostic sequences safely.
Before you book a room, map out the exact clinical steps you will perform to ensure the space is legally and physically equipped for those specific tasks. For a deeper dive into choosing the right space, read Examining the Exam Room.
Equipment and Furniture Selection: Balancing Cost, Durability, and Comfort
Equipping a single medical exam room can easily cost tens of thousands of dollars. From medical-grade exam tables to diagnostic wall units, the upfront capital expenditure is a massive barrier for independent clinicians.
When selecting equipment, you must balance three competing priorities:
| Priority | What to Look For | Why It Matters |
|---|---|---|
| Durability | Non-porous, medical-grade vinyls; solid steel frames; chemical-resistant laminates. | Withstands rigorous daily sanitization without degrading. |
| Patient Comfort | Ergonomic padding, low-access entry heights, and smooth power-assist transitions. | Reduces patient anxiety and accommodates physical limitations. |
| Cost | Flexible, shared-use agreements or modular lease-to-own equipment options. | Preserves your practice's liquid capital for growth. |
For many practitioners, renting a pre-equipped space is the most financially sound decision. It completely eliminates upfront equipment costs and ongoing maintenance liabilities. If you are debating the financial pros and cons of different rental models, explore our analysis on Hourly vs Daily: Which Procedure Room Rental Fits Your Practice.
Infection Control and Patient Safety in a Post-Pandemic Era
Patient safety and infection control have taken center stage in modern clinical design. Today's patients are highly observant of clinical hygiene, and their peace of mind depends on visible safety protocols.
To maintain a sterile and reassuring environment:
- Hands-Free Fixtures: Motion-activated sinks, soap dispensers, and trash receptacles significantly reduce cross-contamination.
- Advanced Air Filtration: Medical-grade HEPA air purifiers that continuously cycle the air within the exam room.
- Easily Sanitized Materials: Eliminating fabric chairs and textured surfaces in favor of seamless, non-porous materials that can be wiped down with hospital-grade disinfectants between visits.
These standards are not just best practices; they are foundational to patient trust. For a comprehensive look at how shared medical spaces manage these strict safety and operational protocols, read The Ins and Outs of Shared Medical Procedure Space.
How to Book Your Next Exam Room with Residen (Step-by-Step Guide)
If you are practicing in Los Angeles, Beverly Hills, or Brentwood, you don't have to deal with the headaches of traditional medical real estate. Residen provides premium, turnkey, shared medical office rentals designed specifically for the modern healthcare professional.

Our medical coworking model is entirely technology-enabled. We do not provide administrative staff or front desk services—instead, we provide a seamless, self-directed clinical environment that lets you run your practice your way, completely free of traditional office overhead.
Here is how simple it is to get started:
Step 1: Tour Our Premium Spaces
Before you book, we want you to experience the quality of our clinical environments firsthand. Visit our facility at 433 N Camden Dr Suite 610, Beverly Hills CA to see our state-of-the-art exam and procedure rooms.
Step 2: Choose Your Room Type
Whether you need a quiet space for psychiatric consultations, a fully equipped room for physical health assessments, or a medical procedure room, we have you covered:
- Explore our Medical Exam Rooms
- Check out our Medical Procedure Rooms
- Review our private Consultation Rooms
Step 3: Select Your Booking Model
We offer transparent, flexible pricing with absolutely no long-term leases, hidden fees, or setup costs. Choose the hourly or daily rate that aligns with your patient schedule:
- View our transparent Pricing
- Learn about The Best Daily Medical Procedure Rooms for Modern Practices
Step 4: Reserve and Practice
Use our intuitive online portal to reserve your room. Show up, log in, and focus entirely on what you do best: providing exceptional care to your patients.
Ready to elevate your practice without the administrative headache? Let us help you find the perfect clinical space today.
Ready to see how flexible medical coworking can transform your practice? Skip the lease negotiations and Book Tour of our premium Beverly Hills medical spaces today!